Start with your goal
Plan rooms & furniture
Arrange walls, doors and furniture, then explore your layout in 3D.
Available
The manual editor, layout comparison and downloads are available. Capture and save a private model view to review the separate model-rendering preview.
- Bring
- Your room dimensions, a layout preset or a saved planner JSON file.
- Work toward
- An editable layout, saved views and 2D or 3D images.
A clear path through your project
Step preview · No tasks are submittedExplore your workflow
Choose the steps you need and keep a short brief. Open the tool when you are ready to work.
Your saved workflows
Save your progress to continue on another device.
Your browser brief is never uploaded automatically when you sign in.
Step preview 1 of 4
Set up your space
Choose a room preset or enter the dimensions you want to work with.
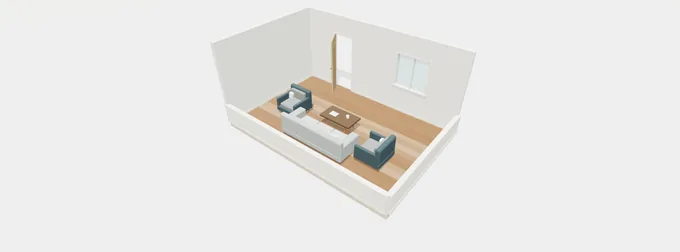
Gather the inputs listed above and describe what you want to change. Nothing is uploaded from this preview.
Keep your ideas moving
Your projects